




Open House
Sat Oct 24, 11:00am - 12:30pm
Sun Oct 25, 1:00pm - 2:30pm
UPDATED:
Key Details
Property Type Single Family Home
Sub Type Single Family
Listing Status Active
Purchase Type For Sale
Square Footage 1,726 sqft
Price per Sqft $173
Subdivision West Winnetka Park 2Nd Add
MLS Listing ID 7160779
Bedrooms 3
Full Baths 1
Three Quarter Bath 1
Year Built 1966
Annual Tax Amount $4,652
Tax Year 2026
Contingent None
Lot Size 0.258 Acres
Lot Dimensions 83x135
Property Sub-Type Single Family
Property Description
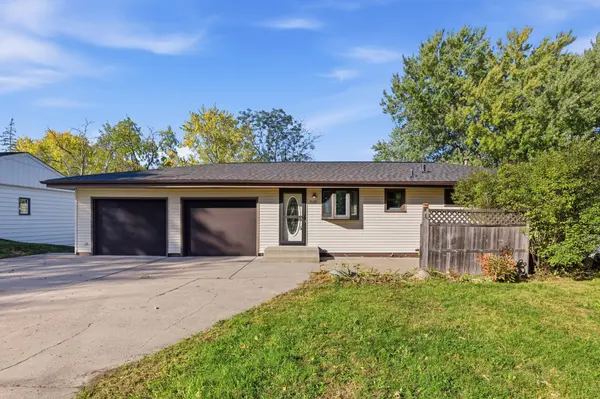
Step inside and discover original hardwood floors throughout the main level, adding warmth and character to the home. Fresh paint throughout provides a clean, inviting feel, while three main-level bedrooms offer the convenience and practicality of true one-level living. The home's classic layout provides a great foundation for those looking to enjoy its original charm or bring their own design ideas to life. A brand-new roof is a major bonus, offering peace of mind for years to come. The attached two-car garage provides convenient access and additional storage, while the extra-wide driveway offers plenty of room for additional vehicles or guest parking. The fully fenced backyard offers a wonderful space to relax, entertain, garden, or enjoy time outdoors. Whether you envision summer barbecues, a play area, or a peaceful backyard retreat, there's plenty of room to make it your own. The location is hard to beat! Situated just down the street from Northwood Park, you'll have easy access to outdoor recreation and neighborhood green space. Shopping, dining, schools, and everyday conveniences are all nearby, with easy access to the surrounding Twin Cities metro.
With its original hardwood floors, fresh paint, brand-new roof, attached two-car garage, and fully fenced backyard, this home offers a fantastic opportunity to enjoy an established New Hope neighborhood. Move in and enjoy its classic character while making improvements at your own pace. Come see the possibilities and imagine making this house your home!
Location
State MN
County Hennepin
Zoning Residential-Single Family
Rooms
Basement Egress Window(s), Finished, Full, Tile Shower, Walkout
Dining Room Eat In Kitchen
Interior
Heating Forced Air
Cooling Central Air
Fireplaces Number 1
Fireplaces Type Family Room, Wood Burning
Fireplace Yes
Appliance Cooktop, Dryer, Gas Water Heater, Refrigerator, Wall Oven, Washer
Laundry In Basement
Exterior
Parking Features Attached Garage
Garage Spaces 2.0
Fence Chain Link, Full, Privacy, Wood
Roof Type Age 8 Years or Less,Asphalt
Building
Lot Description Tree Coverage - Light
Story One
Foundation 1016
Sewer City Sewer/Connected
Water City Water/Connected
Level or Stories One
New Construction false
Schools
School District Robbinsdale
Mortgage Calculator
NEARBY SCHOOL & BUSINESS
QUICK SEARCH
- Homes For Sale in Minneapolis, MN
- Homes For Sale in Saint Paul, MN
- Homes For Sale in Edina, MN
- Homes For Sale in Eden Prairie, MN
- Homes For Sale in Wayzata, MN
- Homes For Sale in Minnetonka, MN
- Homes For Sale in Hopkins, MN
- Homes For Sale in St Louis Park, MN
- Homes For Sale in Richfield, MN
- Homes For Sale in Bloomington, MN
- Homes For Sale in Plymouth, MN
- Homes For Sale in Maple Grove, MN
- Homes For Sale in Golden Valley, MN
- Homes For Sale in New Hope, MN
- Homes For Sale in Crystal, MN
- Homes For Sale in Robbinsdale, MN
- Homes For Sale in Eagan, MN
- Homes For Sale in Apple Valley, MN
- Homes For Sale in Orono, MN
- Homes For Sale in Deephaven, MN
- Homes For Sale in Excelsior, MN